Modern and future-oriented living near Lake Constance
NaturELLA residential area A modern residential development featuring timber construction
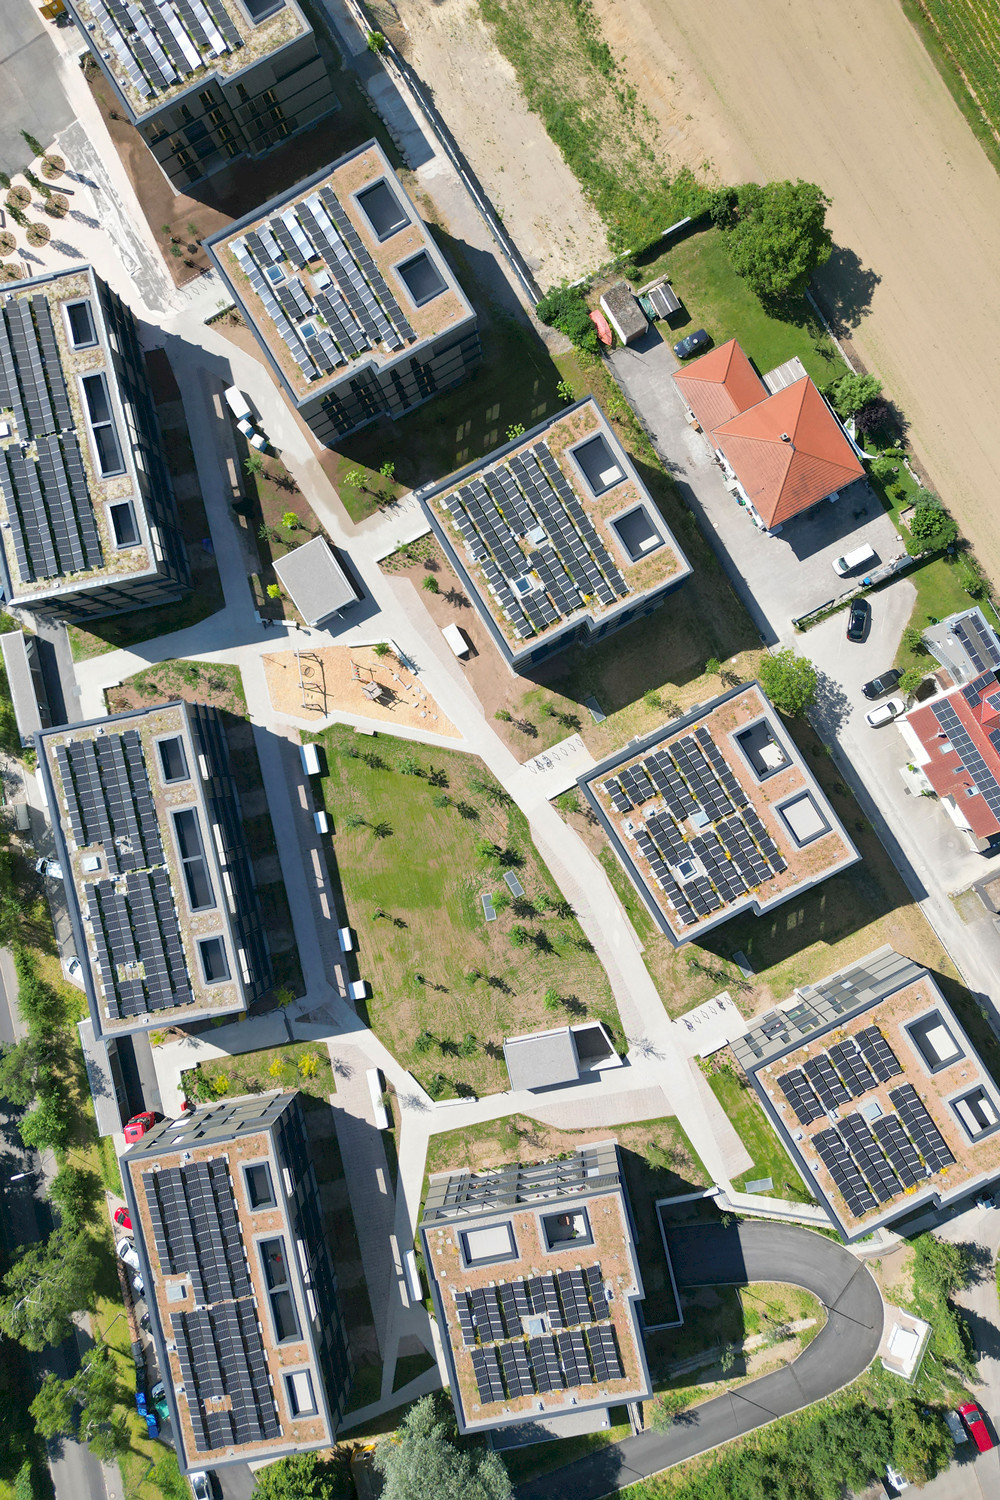
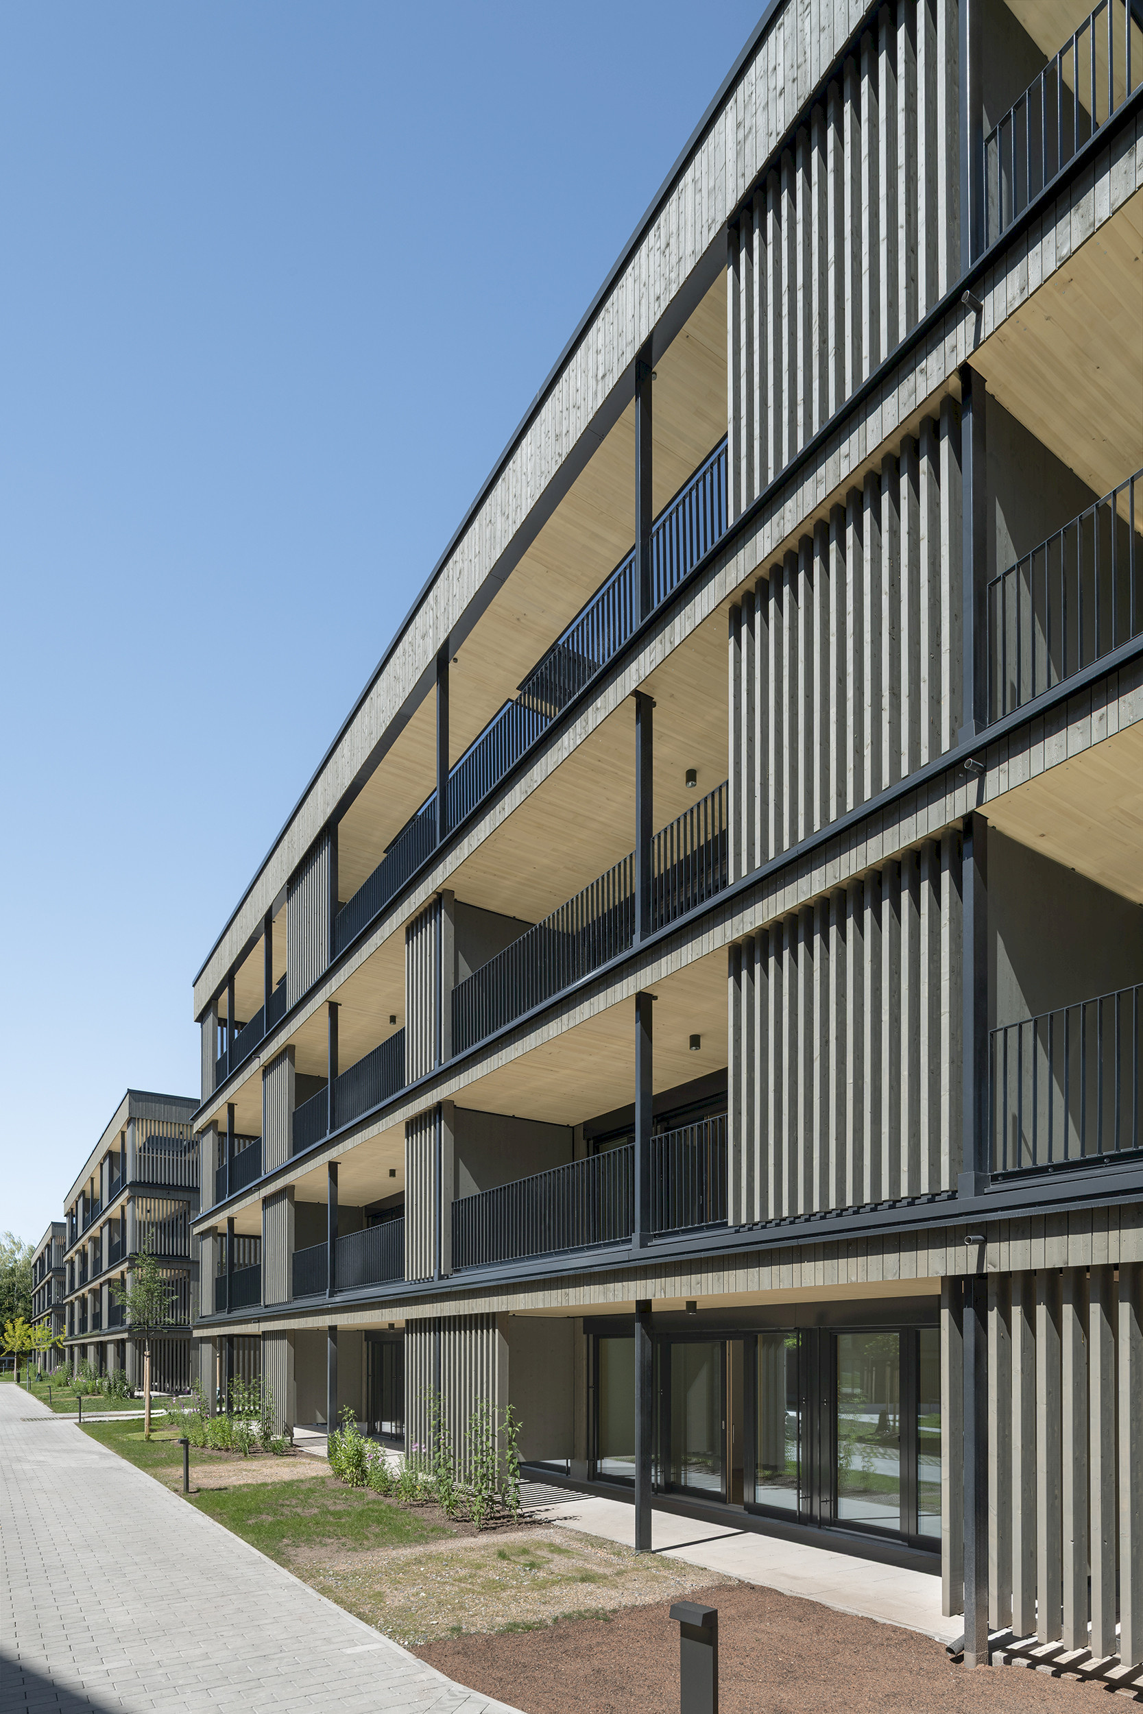
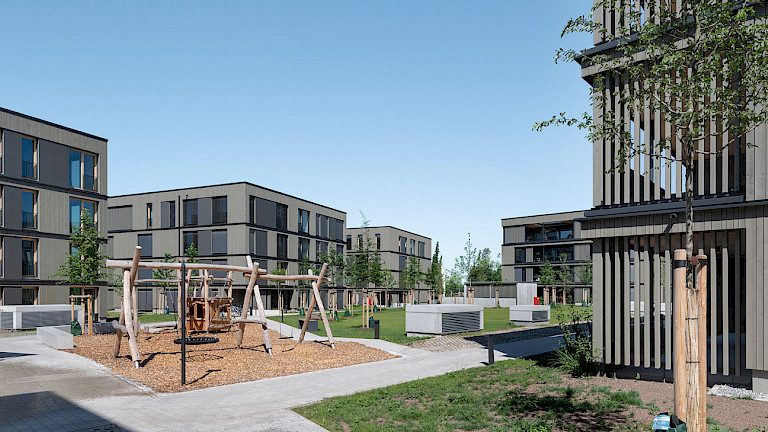
A modern residential development featuring timber construction has been built on the site of the former Naturella juice factory in Langenargen. Nine buildings offer a total of 119 rental flats, including 27 subsidised flats with rent controls. Modular timber construction to the KfW Efficiency House 40 standard, green roofs and photovoltaic systems characterise the neighbourhood’s energy concept and construction methods.
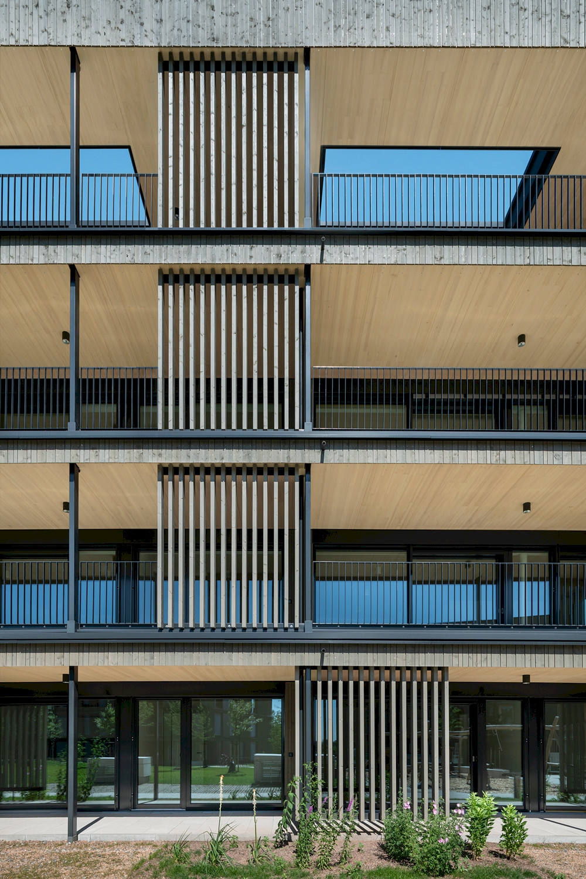
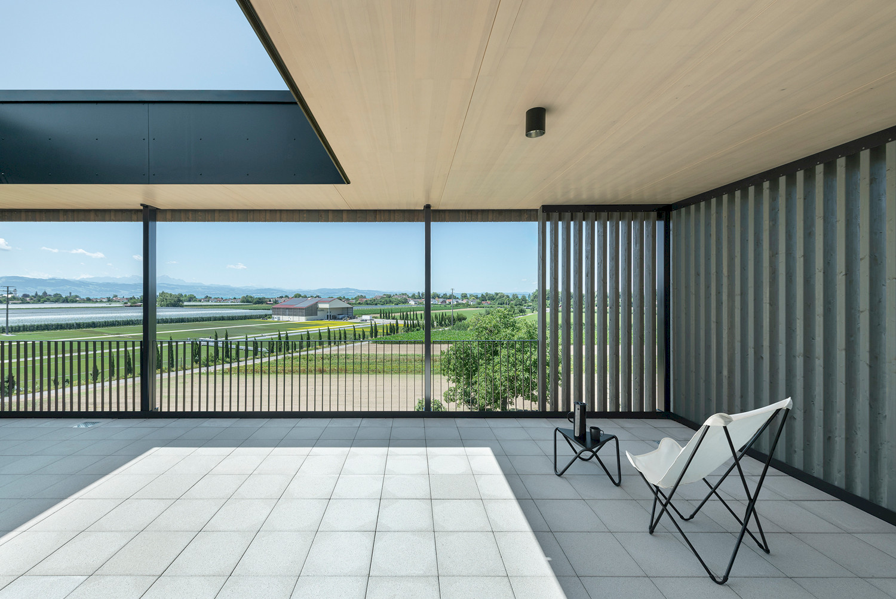
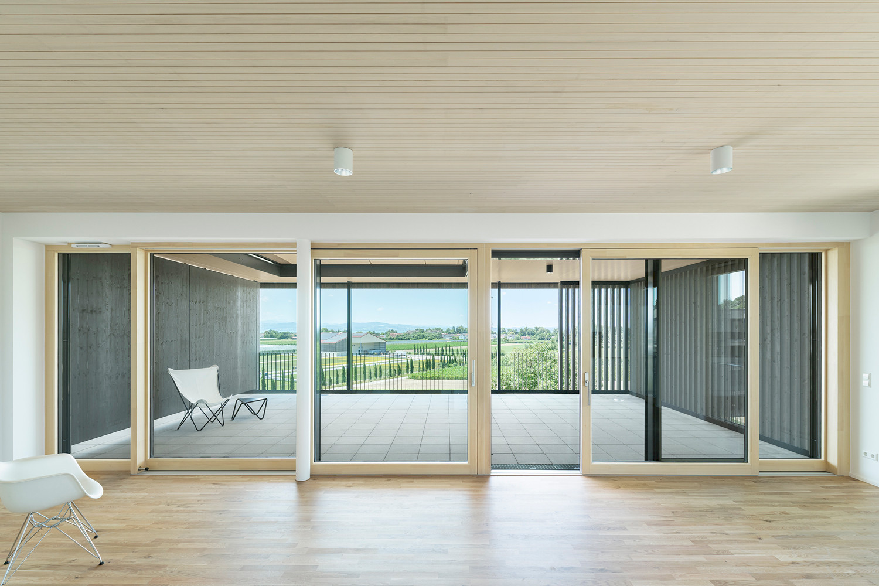
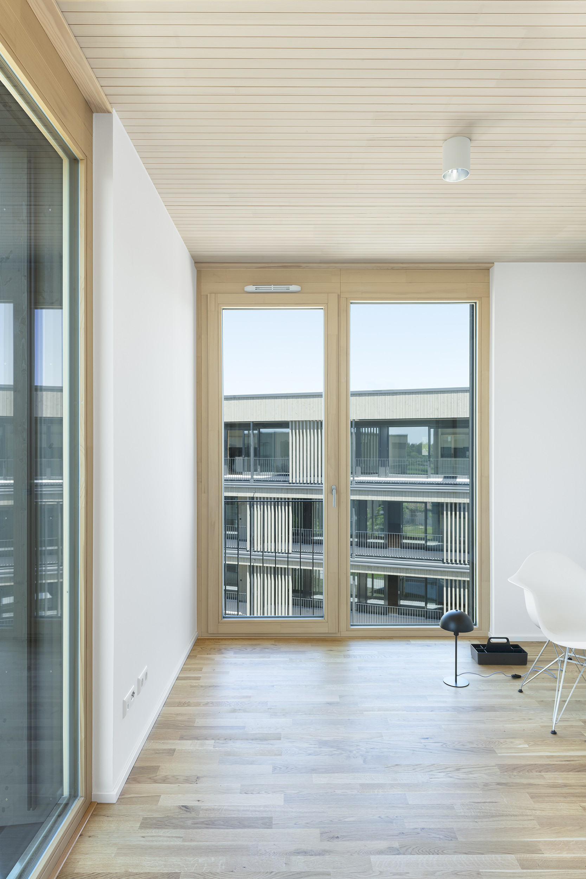
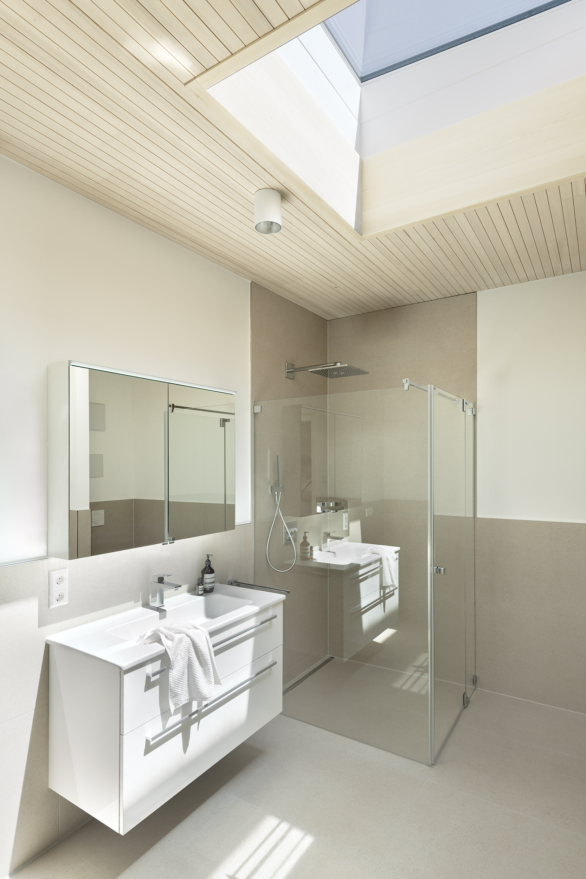
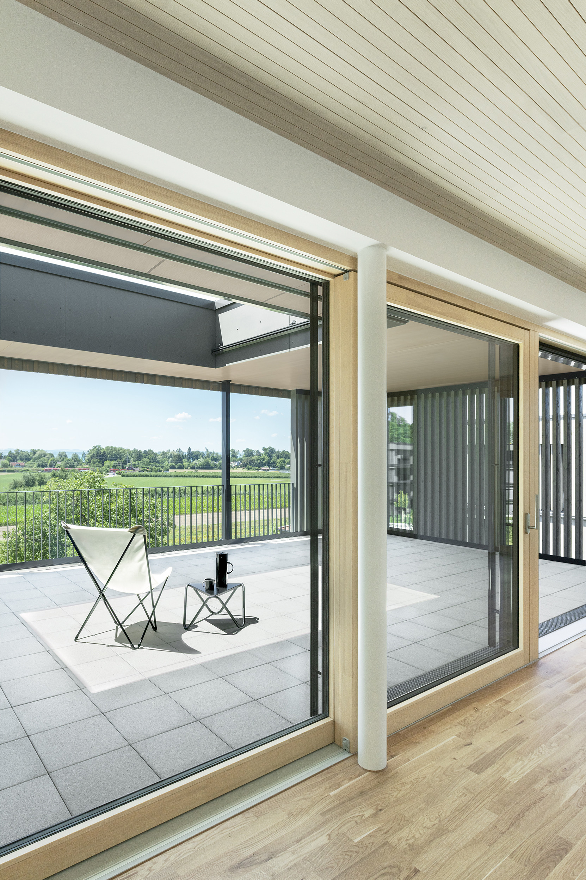
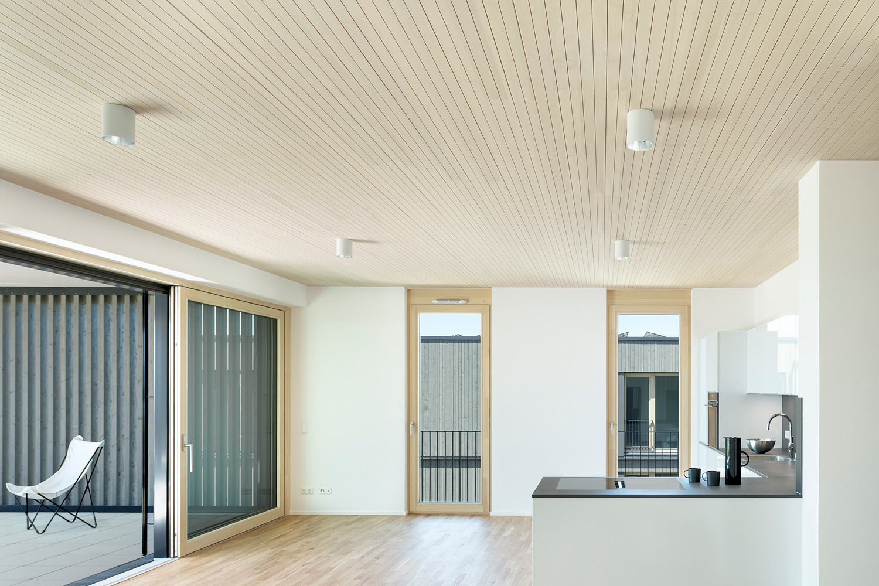
The clean lines of the architecture, high-quality fittings and a consistent, modern design create a residential neighbourhood with its own distinctive character. Inside, exposed timber ceilings from best wood SCHNEIDER create a cosy atmosphere and define the high-quality interior design.
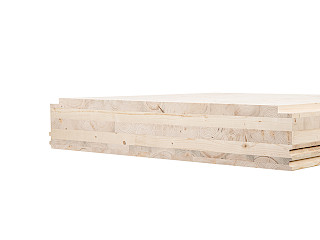
The installed best wood CLT BOX – CEILING FS ceiling system impresses with its high load-bearing capacity, excellent sound insulation and a clean , exposed surface made from locally sourced silver fir (PREMIUM/RIFT) in the slotted variant, finished with a UV-protective glaze. The system is ideal for multi-storey timber construction, offering reliable fire and sound insulation as well as rapid construction times. The box-girder shape of the BOX elements reduces material usage by up to 40 per cent compared with a structurally comparable solid timber ceiling. The high degree of prefabrication and the simple connection of the ceiling elements ensure quick and cost-effective installation.
The roofs have been greened and fitted with photovoltaic panels; the green roof increases PV output by around 4–5 per cent in summer as the ambient temperature drops. A water-to-water heat pump with three groundwater extraction wells provides the base load. The aim of the energy concept is to cover the neighbourhood’s electricity requirements from April to September largely through its own generation. In the long term, surplus summer electricity is to be converted into hydrogen, stored and used from October to March for heat pumps and electric vehicle charging points, amongst other things.
NaturELLA demonstrates how modern multi-storey timber construction, sophisticated architecture and a well-thought-out energy concept can be combined. With exposed timber surfaces, material-efficient ceiling systems and a high degree of prefabrication, the project combines design and technical requirements in a unique way.
Key data
Building owner
Fränkel AG
Location
88085 Langenargen (Bierkeller), Germany
Building type
Residential buildings
Construction project
New buildings
Living space
11.000,00 m²
Planning
Plösser Architekten GmbH
Implementation
oa.sys baut gmbh
Completion
2025
Building type
4
Ceilings
14,607 m², of which 9,063 m² is CLT BOX – CEILING FS (270 mm thick)
and 5,544 m² is CLT – CEILING (from 100 to 180 mm thick)
and 5,544 m² is CLT – CEILING (from 100 to 180 mm thick)

The Naturella construction project stands out thanks to its clarity and simple, timeless architecture. The interior, with its slatted silver fir ceiling, contributes to a warm and high-quality living atmosphere.

For this project, we installed around 9,100 m² of CLT boxes and 5,100 m² of CLT ceilings. Although we had never used the system before, the work went very smoothly.
Picture gallery Photos: Nina Baisch, Fotografie für Architektur